


Home Energy Audits: Find Where You’re Losing Heat
What Is a Home Energy Audit and Why Does Every Lower Mainland Homeowner Need One?
A home energy audit is a systematic, diagnostic inspection of your home’s thermal envelope, mechanical systems, and ventilation pathways to pinpoint exactly where conditioned air escapes and cold infiltrates. For Vancouver and Lower Mainland homes battling coastal humidity and damp cold snaps, it is the single most precise tool for eliminating comfort failures before they become chronic.
If you’ve ever noticed cold floors in Burnaby winters, persistent drafts near Richmond windows, or inconsistent room temperatures across your Coquitlam split-level, you are experiencing the symptoms of thermal bypass — the silent enemy of every HVAC system. A home energy audit transforms guesswork into measurable, actionable data that your HVAC technician can act on immediately.
Unlike a surface-level walkthrough, a certified audit integrates blower door testing, infrared thermography, combustion safety analysis, and duct leakage diagnostics. Each test layer reveals a different failure mode. Together, they produce a complete clinical picture of your home’s thermal performance — and a prioritized repair roadmap your HVAC professional can execute with precision.
What Diagnostic Tools Do Certified HVAC Technicians Use During an Energy Audit?
Certified technicians deploy four core instruments: a blower door depressurization system, an infrared thermal imaging camera, a combustion analyzer, and a duct leakage tester (Duct Blaster). Each tool targets a distinct failure zone and generates quantifiable data rather than subjective observation.
Blower Door Testing
The blower door mounts in an exterior doorframe and depressurizes the home to a standardized 50 Pascals. The fan’s airflow reading, expressed in CFM50 (cubic feet per minute at 50 Pascals), reveals total air leakage. Lower Mainland homes built before 2000 routinely test at 8–12 ACH50 (air changes per hour at 50 Pascals) — far above the BC Energy Step Code target of 3.0 ACH50 or better for new construction. High ACH50 numbers mean your furnace or heat pump is compensating for structure failures, not just outdoor temperatures.
Infrared Thermography
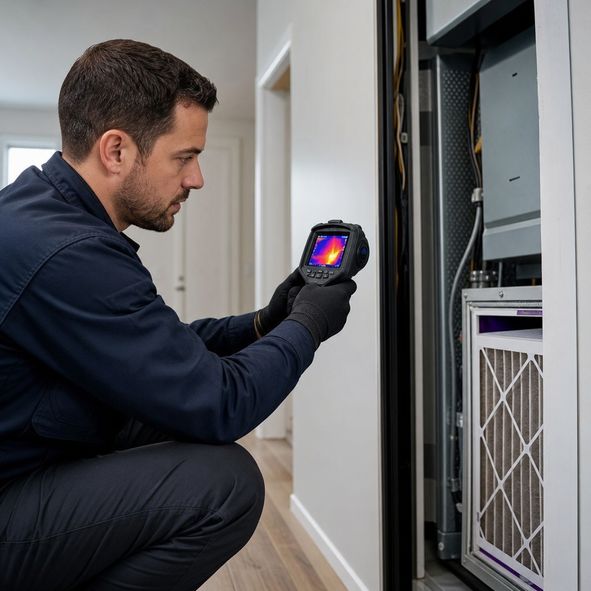
An infrared camera translates surface temperature differentials into a colour-coded thermal map. Cold blue zones on interior walls indicate missing or compressed insulation. Bright orange flares around electrical boxes, pipe penetrations, and rim joists reveal active air infiltration pathways. In Surrey and Coquitlam homes with mature wood-frame construction, rim joist leakage alone can account for 15–25% of total envelope air loss.
Combustion Safety and CO Analysis
For any home with a gas furnace, water heater, or fireplace, combustion analysis is non-negotiable. A calibrated combustion analyzer measures carbon monoxide (CO) output at the flue and in the living space, flue gas temperature, and draft pressure. Technical Safety BC mandates that all gas appliances operate within safe combustion parameters. Backdrafting — where negative pressure pulls flue gases back into the living space — is a direct consequence of uncontrolled air sealing without proper mechanical ventilation balancing.
Duct Leakage Testing
The Duct Blaster pressurizes the duct system independently to measure CFM25 leakage (at 25 Pascals). Industry benchmarks target total duct leakage below 4 CFM25 per 100 square feet of conditioned floor area. Leaky ducts in unconditioned attics or crawlspaces — common in older Richmond and Burnaby homes — force your air handler to work significantly harder, reducing system SEER2 and HSPF2 performance ratings in real-world operation even when the equipment itself is rated highly.
Where Are the Most Common Heat Loss Zones in Lower Mainland Homes?
The five highest-impact heat loss zones in BC coastal homes are: attic bypasses and hatch penetrations, rim joists at foundation level, window and door rough openings, recessed lighting cavities, and leaking forced-air duct systems running through unconditioned spaces.
- Attic Hatch and Bypasses: Uninsulated attic hatches can have an effective R-value as low as R-1. Attic bypasses — gaps where interior walls meet the attic floor — funnel warm stack-effect air directly out of the building.
- Rim Joists: The wood framing where your floor system meets the foundation wall is often uninsulated and directly exposed to outside temperatures. In the Lower Mainland’s damp cold climate, this zone is also a condensation and mould risk.
- Window Rough Openings: Even high-performance windows lose thermal integrity when the rough opening around the frame is not properly air-sealed with low-expansion spray foam before the interior trim is installed.
- Recessed Lighting: Older IC-rated pot lights in insulated ceilings can leak 50–75 CFM each when tested under blower door depressurization. Multiply that by 20 fixtures and the impact on your HVAC sizing calculation becomes significant.
- Duct Systems in Unconditioned Spaces: Every CFM of conditioned air that leaks into an attic or crawlspace is a direct loss of capacity. This directly degrades your furnace’s effective AFUE performance below its rated value — a 96% AFUE furnace connected to a 20%-leaking duct system delivers considerably less efficiency at the register level.
How Does Heat Loss Data Affect HVAC Sizing and Equipment Selection?
Audit data feeds directly into the Manual J load calculation — the ACCA-standard engineering protocol that determines your home’s true heating and cooling demand in BTUs per hour. Without accurate envelope performance data, any equipment sizing is an educated guess that leads to short-cycling, humidity problems, and premature system failure.
Manual J calculates your home’s design heating load by accounting for insulation R-values, window U-factors and solar heat gain coefficients, infiltration rates (derived from blower door ACH50 results), ceiling heights, occupancy, and local design temperatures. For Vancouver, the ASHRAE 99% design heating temperature is approximately -7°C — a figure that must be used as the baseline, not average winter temperatures.
Once your true BTU/hr demand is established, equipment selection becomes an engineering decision rather than a sales conversation. Variable-speed modulating gas furnaces (such as 98% AFUE two-stage or fully modulating systems) are ideal for Lower Mainland homes where mild shoulder-season days dominate the heating calendar. These systems ramp capacity down to 40–60% on mild days, maintaining precise temperature control and dramatically reducing on/off cycling that shortens heat exchanger life.
For heat pump selection, HSPF2 (Heating Seasonal Performance Factor, version 2) is the current Canadian efficiency metric under the updated DOE test protocol. Cold-climate rated heat pumps with HSPF2 ratings of 9.0 or higher can maintain full heating capacity down to -15°C — well below any recorded Lower Mainland extreme. SEER2 governs cooling efficiency under the same revised protocol. Pairing audit data with correct HSPF2/SEER2-rated equipment ensures your system is sized to the building, not the other way around.
Energy Audit Diagnostic Tools: Technical Comparison
| Diagnostic Tool | What It Measures | Key Metric | Primary Failure Zone Identified | Technical Safety BC Relevance |
|---|---|---|---|---|
| Blower Door Test | Whole-house air leakage | ACH50 / CFM50 | Overall envelope integrity | Ventilation balance compliance |
| Infrared Thermography | Surface temperature differentials | °C delta across assembly | Insulation gaps, thermal bridges, air infiltration | Moisture and mould risk mapping |
| Combustion Analyzer | Flue gas composition and CO levels | PPM CO, flue temp, draft Pa | Gas appliance safety and backdraft risk | Direct compliance — gas safety regulations |
| Duct Blaster Test | Forced-air duct leakage | CFM25 per 100 sq ft | Supply/return duct integrity | Combustion air and pressure balancing |
| Digital Manometer | Pressure differentials between zones | Pascals | Room-to-room pressure imbalance | Backdraft and combustion safety |
Frequently Asked Questions About Home Energy Audits in the Lower Mainland
Q1: How long does a professional home energy audit take for an average Vancouver or Surrey home?
A thorough audit of a typical 1,800–2,500 sq ft Lower Mainland home takes 3–4 hours on-site. Larger homes or complex mechanical systems — dual-zone forced air, hydronic radiant, or combination systems — can extend the process to 5–6 hours. Rushing an audit defeats its diagnostic purpose entirely.
The blower door setup and stabilization alone requires 20–30 minutes to reach valid steady-state depressurization. Infrared imaging must be conducted with a minimum 10°C indoor-outdoor temperature differential to produce readable thermal contrast — a condition easily met in Vancouver from October through April. Plan for a full half-day commitment and ensure the HVAC technician has access to all mechanical rooms, the attic hatch, crawlspace entry, and the electrical panel.
Q2: Can my existing furnace or heat pump pass a combustion safety test even if it’s older?
Age alone does not determine combustion safety — condition, maintenance history, and installation quality do. A well-maintained 15-year-old 80% AFUE furnace with an intact heat exchanger can pass combustion analysis. A poorly installed or unmaintained 5-year-old unit can fail. The analyzer measures actual performance, not nameplate data.
Cracked heat exchangers are the most critical combustion safety failure point. CO can migrate into the living space without triggering standard CO detectors at low but chronically dangerous concentrations. Combustion analysis during an audit is the only reliable way to confirm heat exchanger integrity under real operating conditions — not just a visual inspection through an access panel.
Q3: Does air sealing my home create indoor air quality or moisture problems?
Aggressive air sealing without compensating mechanical ventilation absolutely can create indoor air quality and moisture problems. This is precisely why Technical Safety BC and BC Building Code require balanced mechanical ventilation — typically an HRV or ERV — when a home’s air leakage is reduced below 3.5 ACH50.
A Heat Recovery Ventilator (HRV) exchanges stale interior air with fresh outdoor air while recovering 70–80% of the outgoing heat energy through a cross-flow heat exchanger core. In the Lower Mainland’s humid coastal climate, controlling moisture-laden air through a balanced HRV system is critical to preventing condensation within the newly tightened wall assemblies. Your HVAC technician should always assess ventilation adequacy as part of any air sealing recommendation.
Q4: How does duct leakage affect my heat pump’s HSPF2 rating in real-world operation?
Duct leakage directly degrades real-world HSPF2 performance. A heat pump rated at HSPF2 9.5 connected to a duct system with 20% total leakage can deliver effective performance equivalent to an HSPF2 of 7.5–8.0 at the register — erasing the efficiency advantage of premium equipment before it reaches the living space.
HSPF2 and SEER2 ratings are measured under laboratory conditions with zero duct leakage assumed. Every CFM that escapes into an unconditioned attic or crawlspace represents refrigerant cycle work that never delivers comfort. Sealing ducts with mastic compound — not standard tape, which degrades over time — is one of the highest-impact, lowest-complexity improvements an HVAC technician can make following a duct leakage test.
Take Control of Your Home’s Thermal Performance — Starting Today
A home energy audit is not a luxury diagnostic for new construction — it is the foundational engineering step that every Lower Mainland homeowner owes their comfort, their mechanical systems, and the long-term integrity of their building envelope. Whether you live in a 1960s bungalow in Burnaby, a townhome in Coquitlam, or a newer build in South Surrey, thermal bypass and duct leakage are robbing your HVAC system of performance it was engineered to deliver.
At BCRC Heating and Cooling, our Red Seal certified technicians bring calibrated blower door equipment, professional-grade infrared cameras, and combustion analysis tools to every audit. We don’t estimate — we measure. We don’t recommend based on age — we recommend based on verified data, Manual J load calculations, and Technical Safety BC compliance standards that protect your family and your investment.
Stop guessing where your heat is going. Call BCRC Heating and Cooling directly at (604) 781-7272 to schedule your on-site home energy audit and technical assessment. Our team serves Vancouver, Burnaby, Richmond, Coquitlam, Surrey, and the entire Lower Mainland — and we’re ready to bring engineering-grade diagnostics to your front door.